Interior architecture studio · Vilnius
A space whereeverything isin its place.
Two architects. Flats, private houses and small commercial spaces, from the first plan to the last door handle, with no one in between.
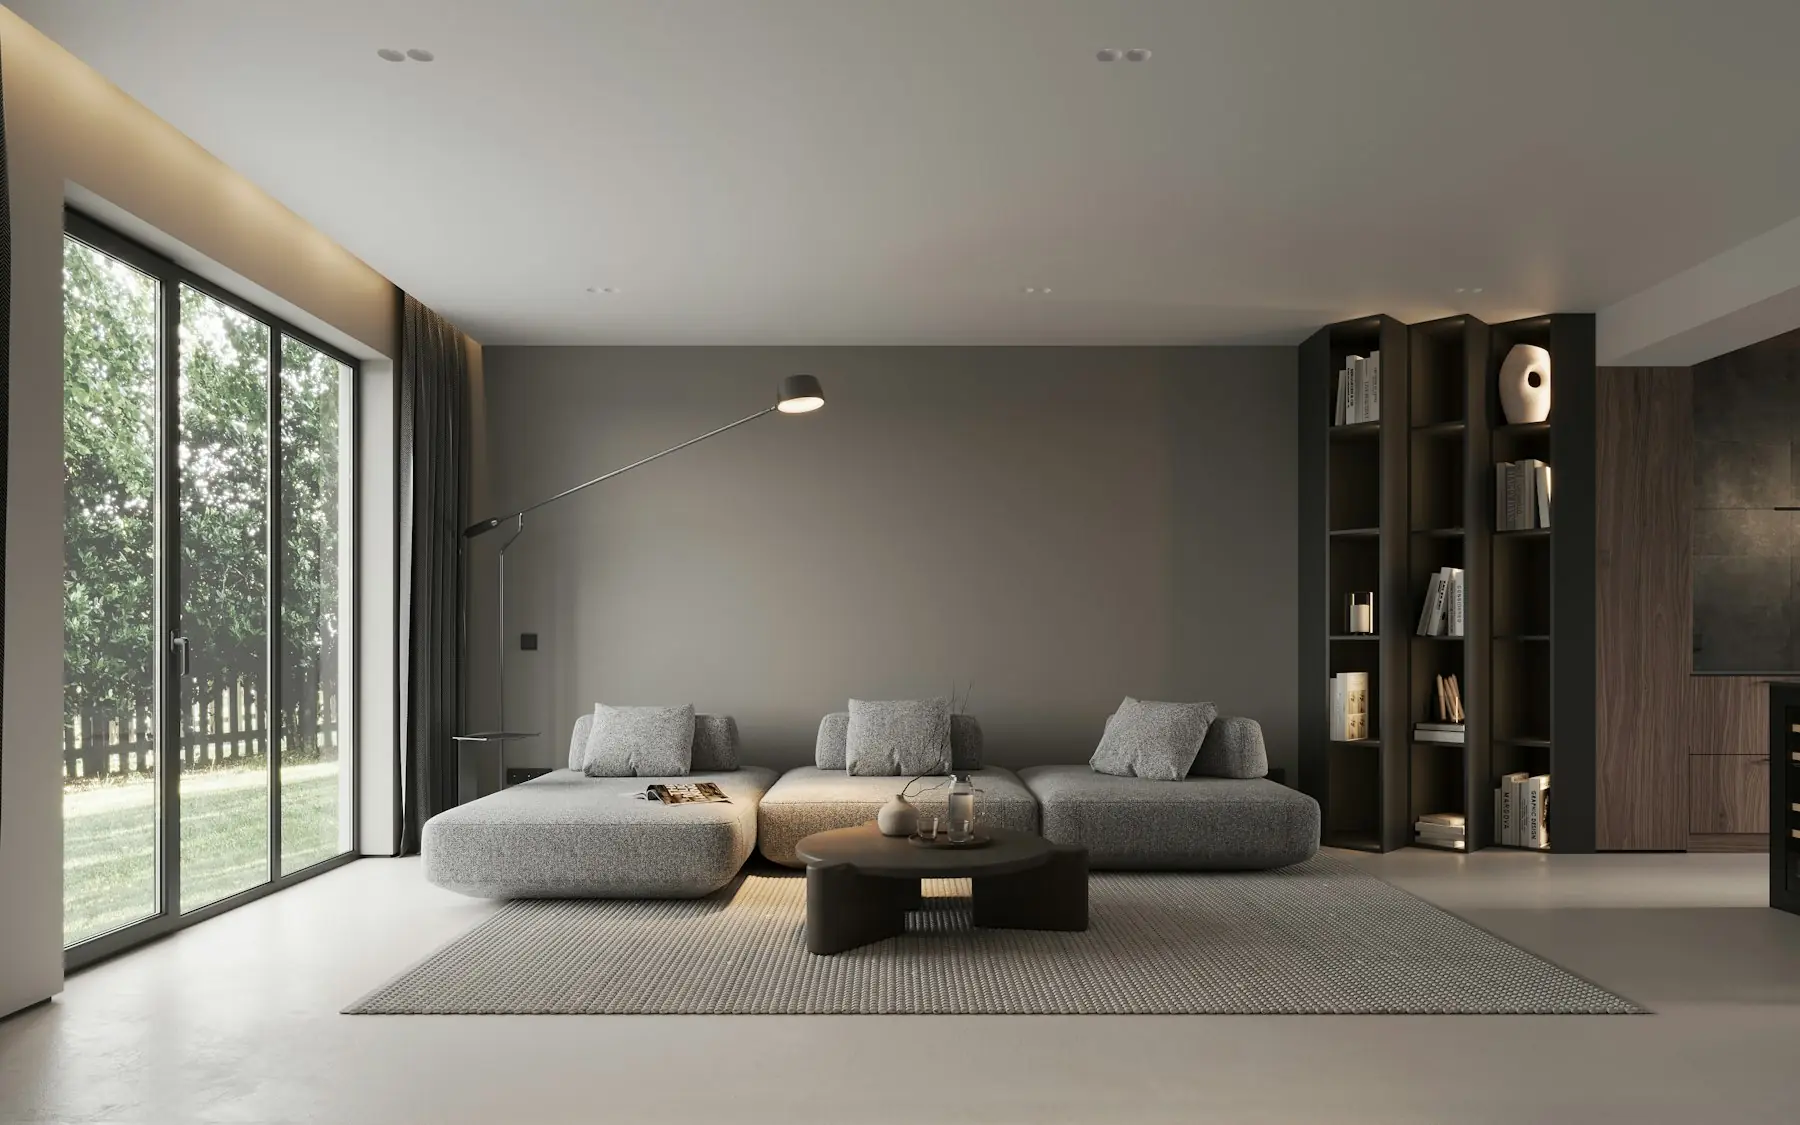
Approach
We start with your day, not a photograph.
The first conversation is about how your morning goes, how many people sit down to dinner and where you leave your keys in the evening. The plan comes from the answers, not from a catalogue.
Fewer materials, chosen more precisely.
Three or four across the whole project. They have to work together for ten years, not one season, so we choose slowly and always from real samples, not from a screen.
A drawing is not yet an interior.
So we stay on the job until the very end. When something doesn't fit on site, and on every build something doesn't, we solve it there and then, not over email.
Projects
The six projects we show first.
Flats, houses and small commercial spaces in and around Vilnius. Open a project to see a large photograph and a short explanation of the design.
Showing 06 / 06
Showing 6 of 6 projects.
Services
Three ways to work together.
Most clients choose the full design with site supervision. But if the space is small or there is only one decision to make, a smaller step is enough.
Full interior design
from €45/m²Layout, visualisations, working drawings, and specifications for materials and furniture. Your builders get a document they can work from without further questions.
- Two or three layout options
- Furniture design and drawings
- Materials list with prices and suppliers
Consultation
€180 per visitTwo hours in your space or over your floor plan. Useful when you need to get a few decisions right before work starts, not a whole project.
- Layout check for mistakes
- Colour and material direction
- Written summary within three days
Site supervision
from €12/m²We visit the site, coordinate with contractors, and check the details and the actual dimensions. So that the interior as built matches the one on paper.
- Visits every two weeks
- Drawings adjusted to site conditions
- Liaising with contractors and suppliers
Prices are a guide and depend on how complex the space is. We confirm the exact figure in writing after the first meeting, and it does not change after that.
Process
From the first measurement to the last handle.
- 011 week
Meeting on site
We measure, take photographs and ask a lot of questions. Within a week you get a proposal with a firm price and timings.
- 022–3 weeks
Layout
Two or three options on paper. We choose together until one is clearly right, and only then do we move on.
- 034–6 weeks
Design and materials
Visualisations, working drawings, specifications. We go to the showrooms together and feel every material by hand.
- 04During build
Site supervision
We are on site every two weeks, and whenever we are needed. Down to the last handle and the last switch.
Mood
Contact
Let's start with a conversation.
Write a few sentences about your space. We will reply with what we see in it, and what a project like this would cost.
Sample contact details- labas@forma.demo
- Phone
- +370 600 00000
- Studio
- Naujamiestis, Vilnius
- Office hours
- Mon–Fri 9:00–18:00