evolvia.Demo

Fictional company · sample website

Evolvia
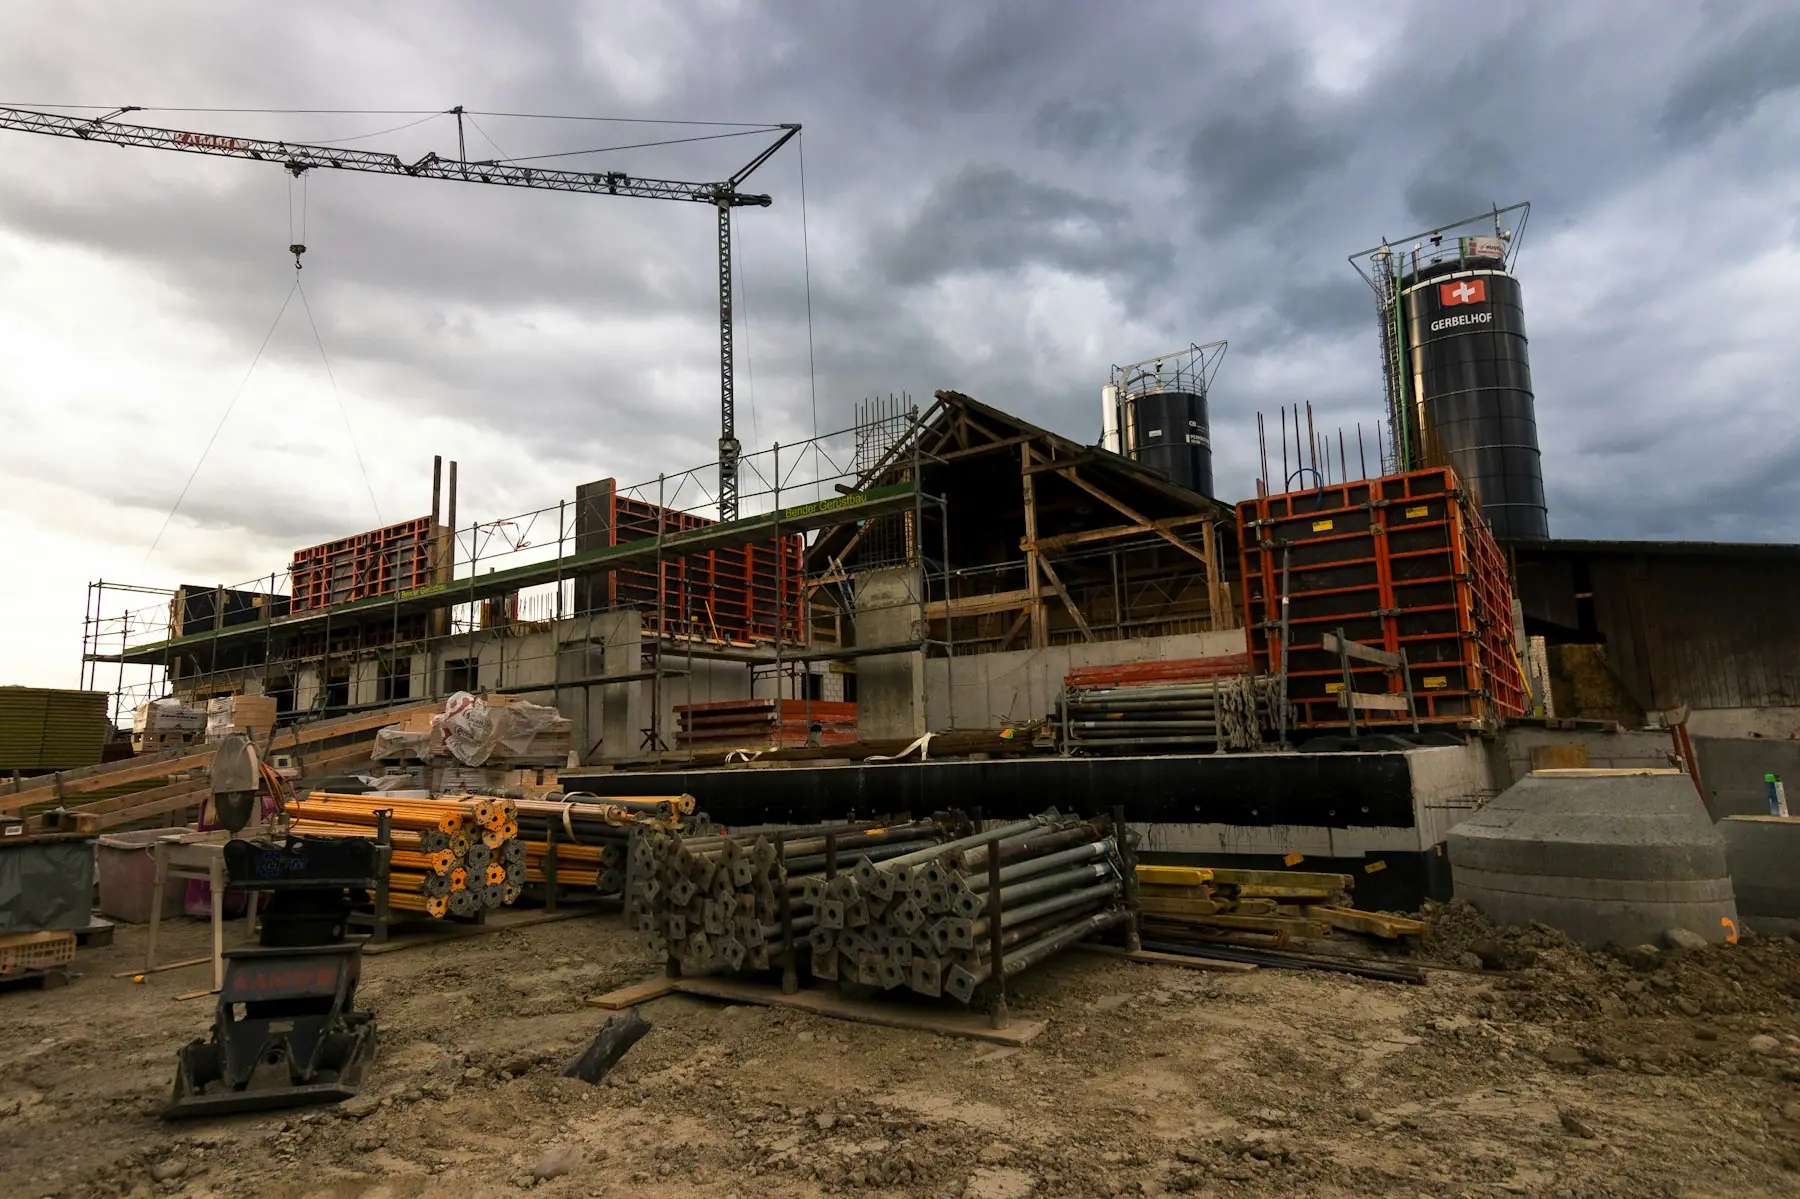
A building site in the evening: the lit frame of a building going up, and a crane

General contractor · Kaunas

We build
what lasts.

Timber-frame and masonry construction, renovation, interior finishing. One contractor, one schedule, from excavation to the completion certificate.

  • Since 2009
  • Kaunas County
  • 40 projects
  • Team of 12
01Company

One team, one point of responsibility.

Konstrukta has been building in Kaunas since 2009. We take on each project as the general contractor: we draw up the schedule, hire the subcontractors and answer for it ourselves if anything goes off track. The client has one number to call and one person who knows the whole project.

Founded
2009
Legal form
Limited company (UAB)
Activity
General contracting
Service area
Kaunas · 60 km radius
Team
12 permanent staff
Projects since 2009
40
Structural warranty
5 years
Site visit
Free
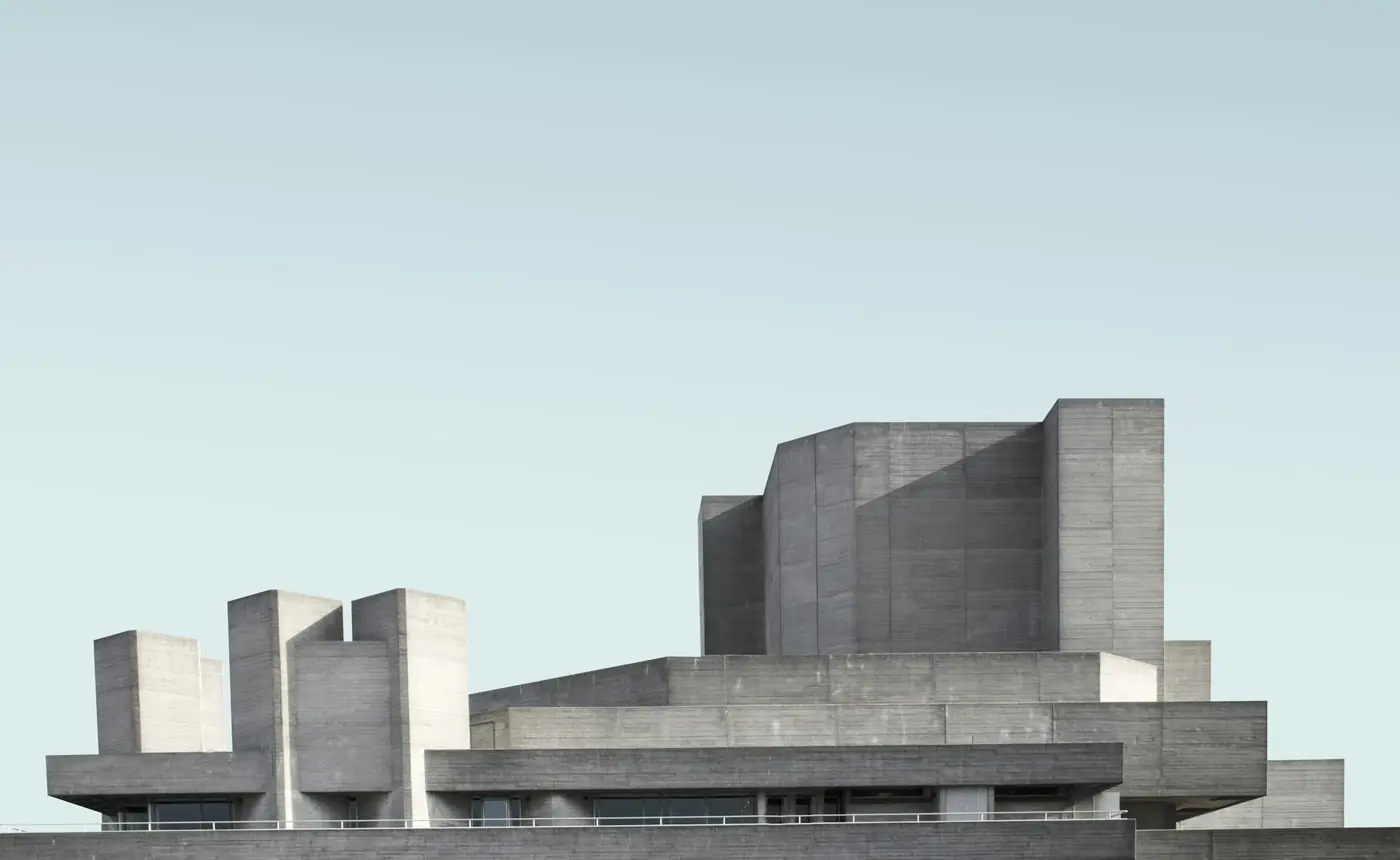
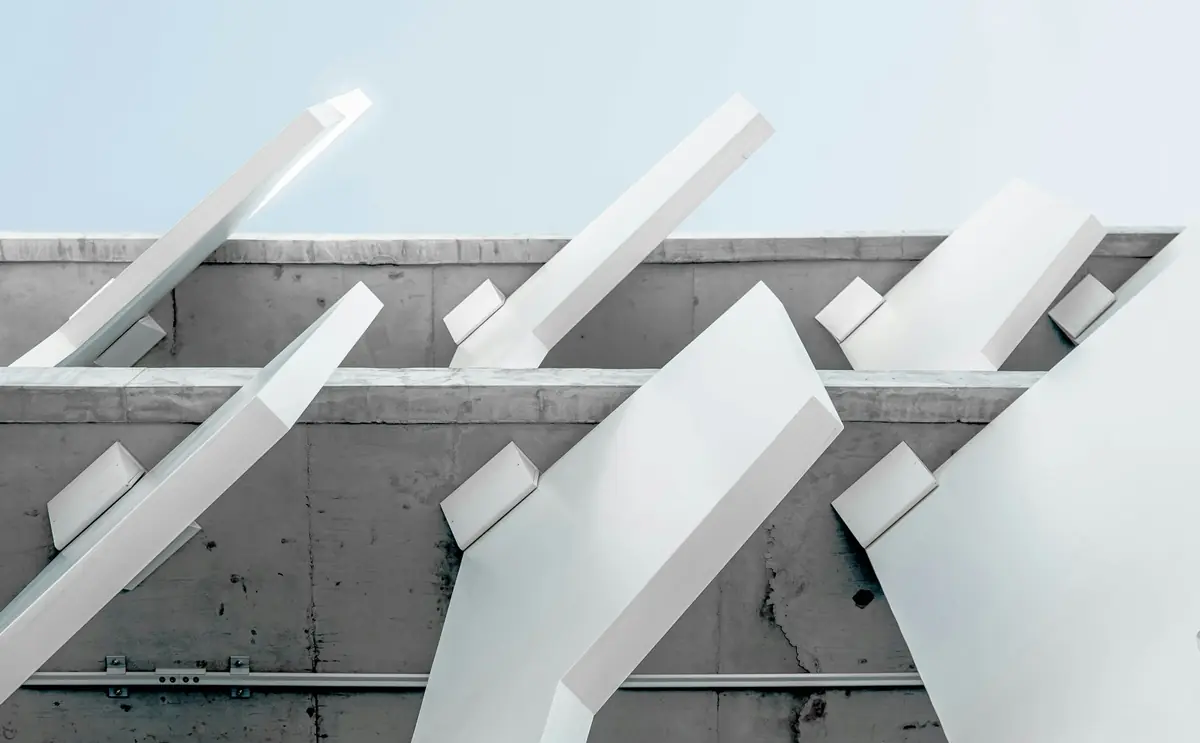
White concrete forms: the surface texture of a structure
Unfinished in-situ concrete · we leave the surface exposed only when the formwork deserves it
02What we build

Four areas, not a ‘we can do that too’ among them.

We only take on work that our own crew or a tried and tested subcontractor can do. A shorter list means fewer surprises in the schedule.

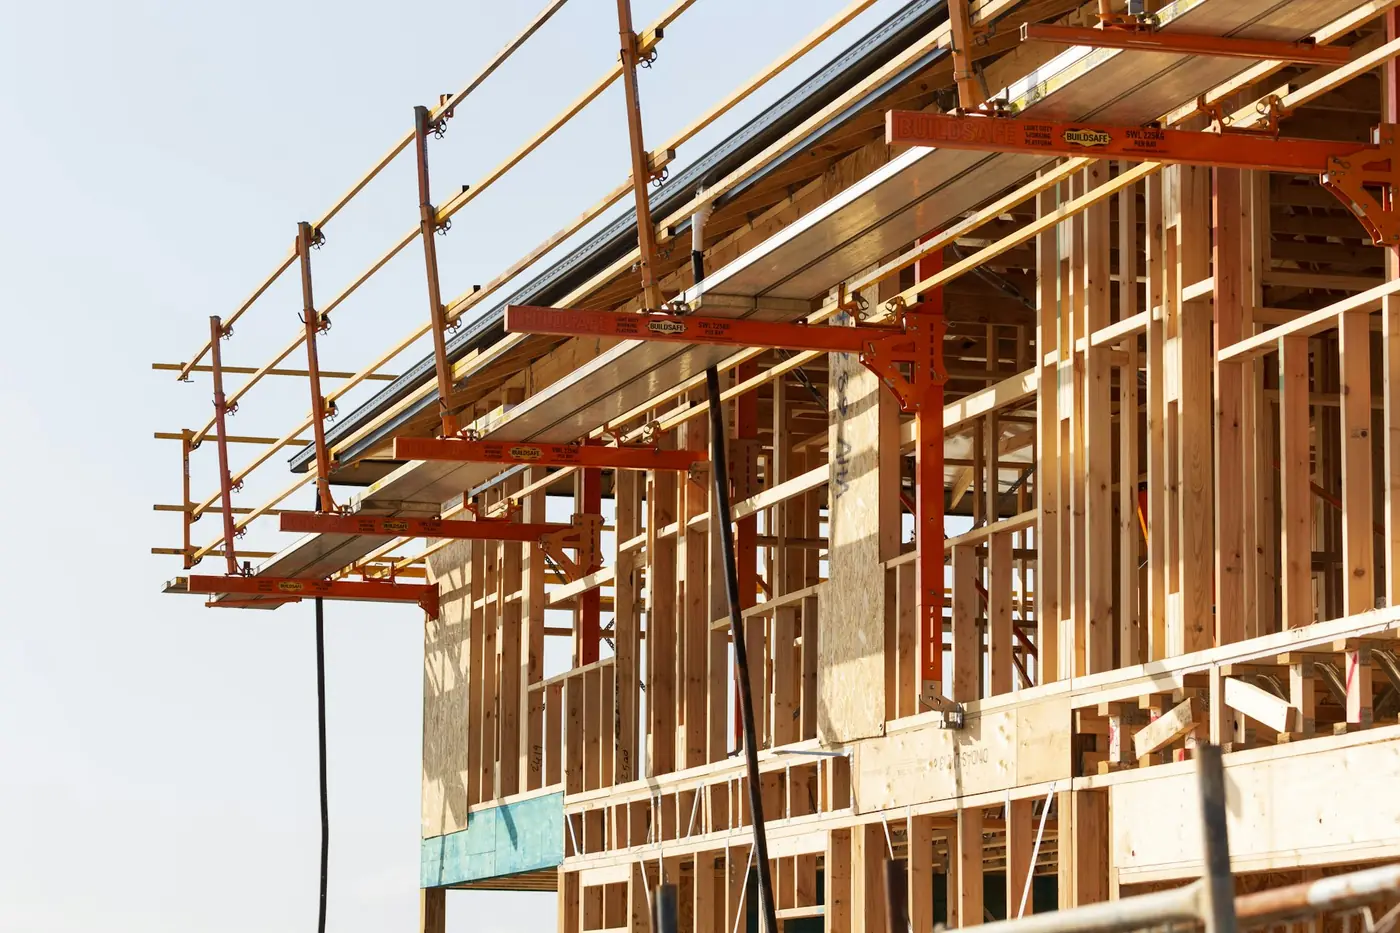
A timber house frame with scaffolding on a building site
Frame · Ringaudai · 11 working days to a weathertight shell
  1. 01

    Timber-frame construction

    The timber frame is cut to the factory drawing and assembled on site. A weathertight shell 3–5 weeks after the foundations.

    • C24 timber
    • 600 mm centres
    • U ≤ 0.13 W/m²K
  2. 02

    Masonry construction

    Expanded clay block and clay brick walls with in-situ concrete floor slabs. Heavier and slower, but built to last a century.

    • Expanded clay block
    • In-situ slab
    • A++ rated
  3. 03

    Renovation and façades

    Insulating older houses, rendered and ventilated façade systems, roof replacement. We start with a thermal image, not a catalogue.

    • Render system
    • Ventilated façade
    • Thermal imaging survey
  4. 04

    Interior finishing

    Electrics, plumbing, ventilation, plastering, flooring, painting. The same team that built the walls, so there is no one else to blame.

    • Building services
    • Finishing works
    • Project handover
03Projects

Four projects out of forty.

Each entry shows what actually matters: area, year, duration and the one technical factor that shaped the solution.

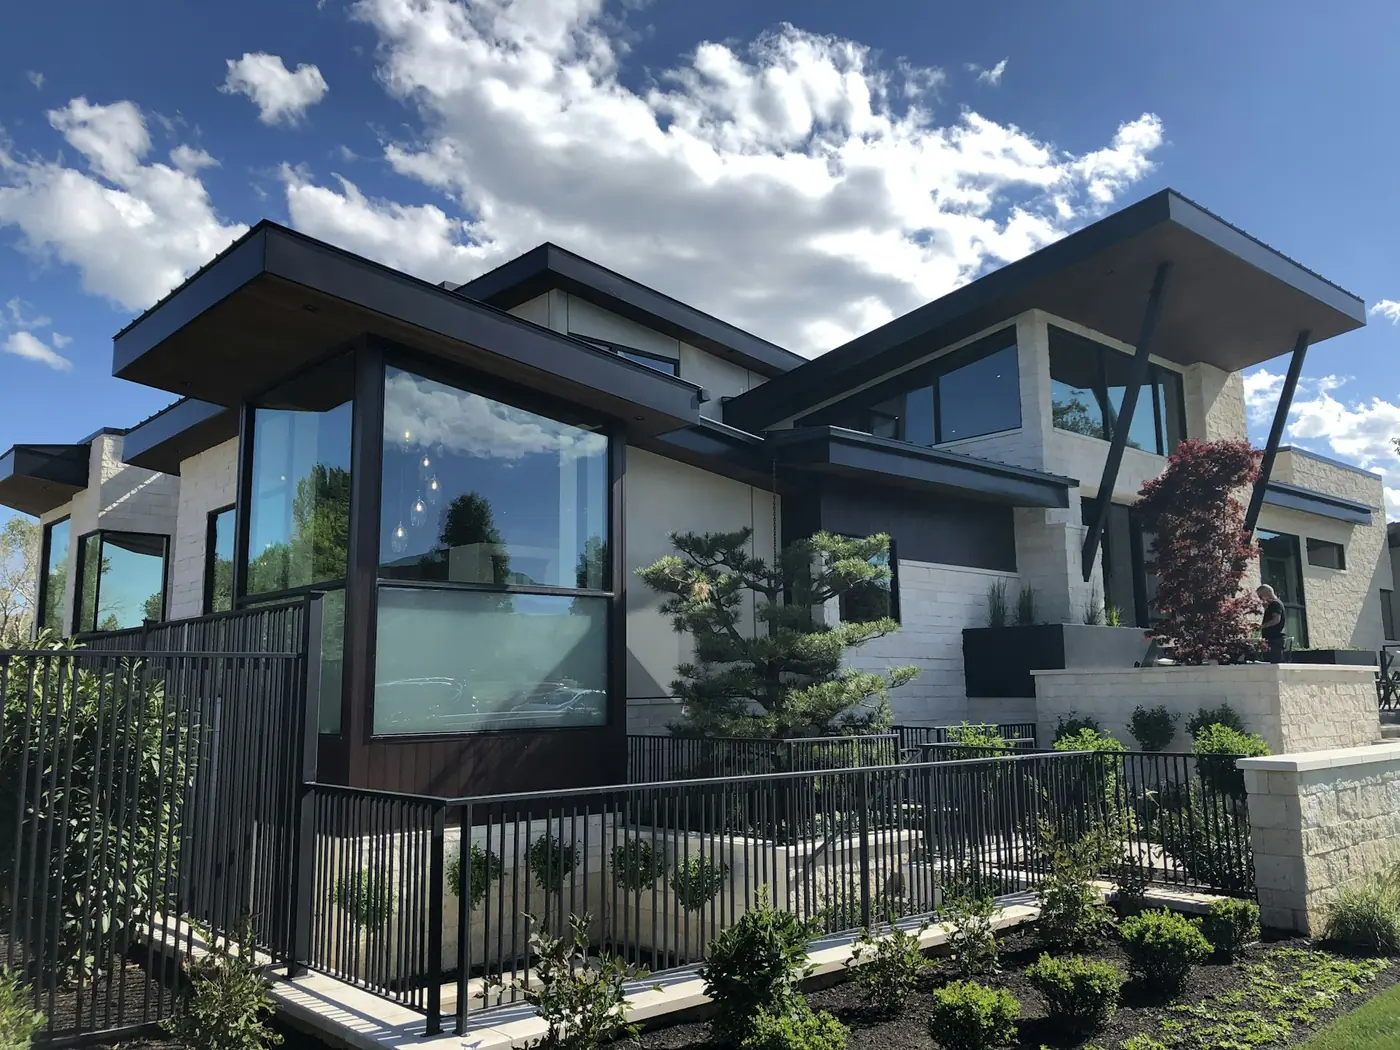
A finished modern detached house with a dark façade

OBJ-24-07

Detached house, Ringaudai

A timber-frame house with a half-sunken terrace. The plot has a 2.4 m fall, so the foundations were stepped and no soil had to be taken off site.

Area
186 m²
Year
2024
Type
Turnkey timber-frame build
Duration
7 months
Status
Completed
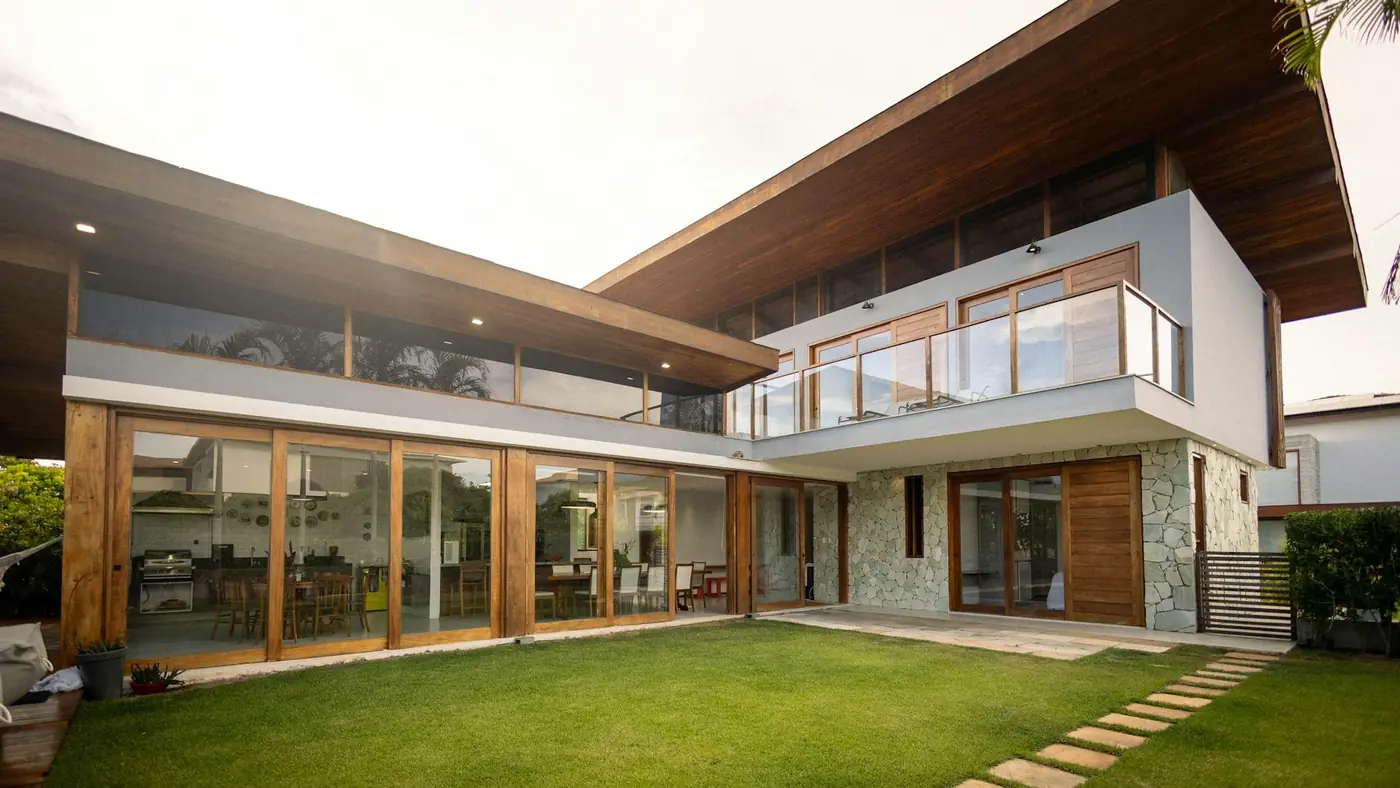
A house with large windows and a well-kept lawn in front

OBJ-23-02

House with panoramic windows, Domeikava

A masonry house with a south wall that is almost entirely glass. The floor slab is cast in situ, as nothing else would have carried the 4.8 m span over the living room.

Area
214 m²
Year
2023
Type
Masonry build
Duration
11 months
Status
Completed
A concrete public building with rhythmic rows of windows

OBJ-25-01

Office building, Kaunas, Aleksotas

A three-storey commercial building for small businesses. The façade is exposed concrete, so the formwork was bought new rather than hired.

Area
640 m²
Year
2025
Type
Commercial build
Duration
14 months
Status
Completed
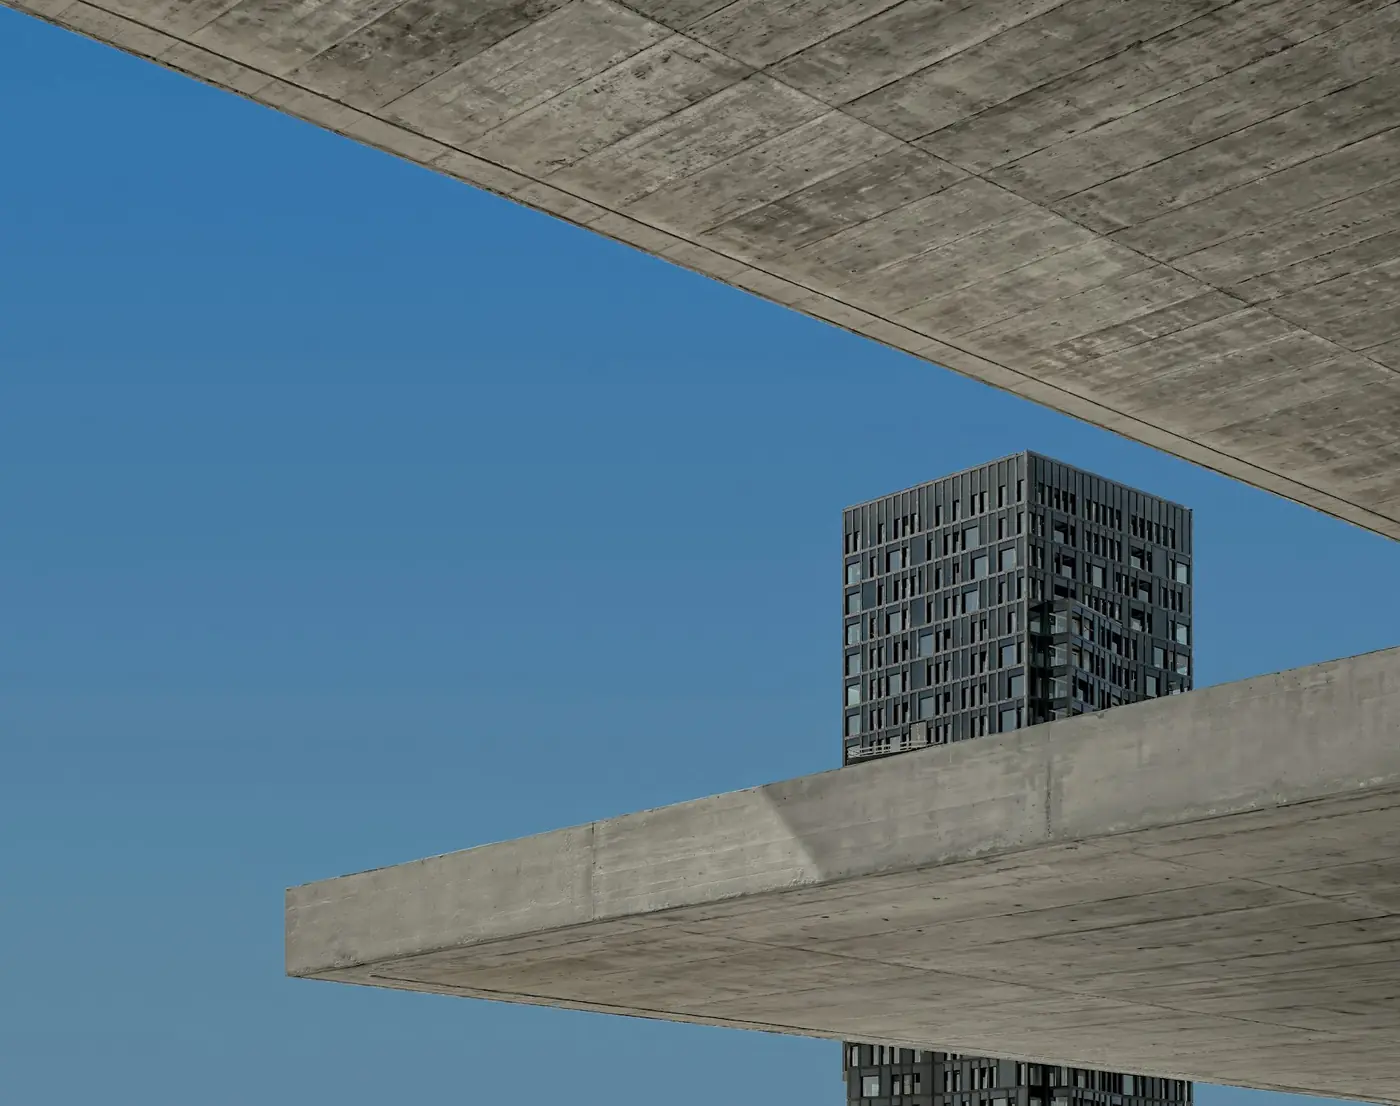
An in-situ concrete floor slab, photographed from below

OBJ-25-06

In-situ floor slabs, Garliava

Structural work on another contractor's site. Poured in three stages, each in a single day, so there are no cold joints.

Area
1,240 m² of slabs
Year
2025
Type
Structural work
Duration
5 months
Status
In progress
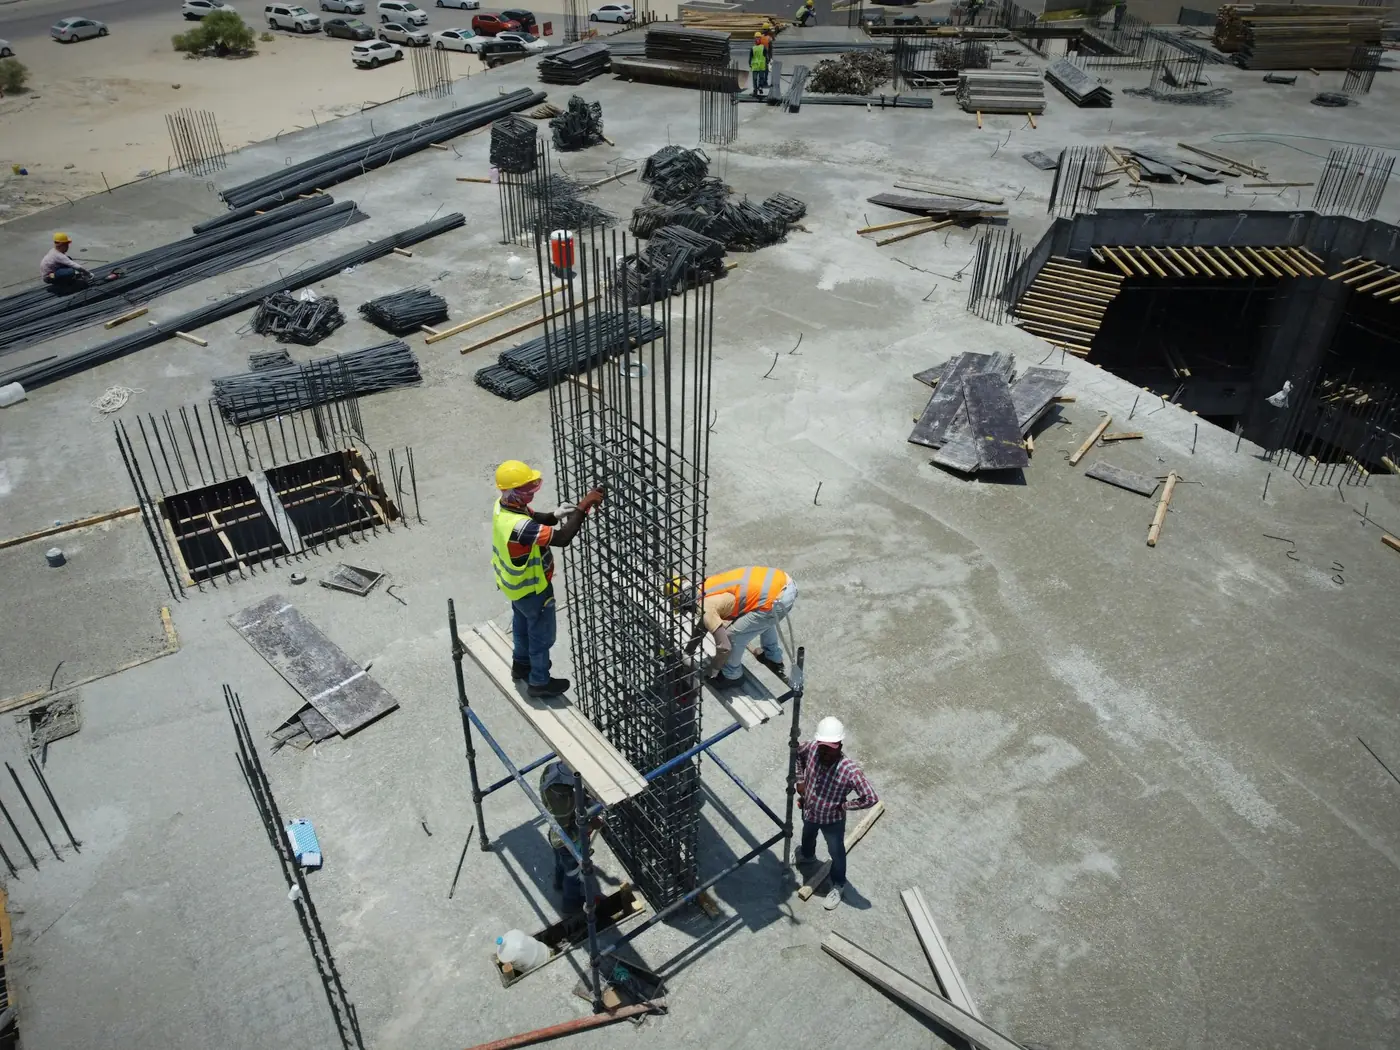
A building site from above: reinforcement laid out before the concrete pour
04How we work

Five stages with dates, not promises.

Durations are for a typical 180–220 m² project. The contract sets out the actual dates for your project, and each stage ends with a signed certificate.

  1. 01

    Site visit and quote

    We visit the site, take measurements and ask openly about the budget. Then we come back with a quote that shows every line, not a single total at the bottom.

    1–2 weeks
  2. 02

    Design and permits

    Technical design, utility approvals, the building permit. We handle the paperwork; all the client has to do is sign.

    4–8 weeks
  3. 03

    Foundations and structure

    Excavation, foundations, walls, floor slabs. From this stage on there is work on site every day, and every Friday you get photos and a weekly report.

    6–12 weeks
  4. 04

    Roof, façade, building services

    The shell is made weathertight, then come the electrics, plumbing and ventilation. The building is ready for finishing before the frosts arrive. That is what the schedule is for.

    8–14 weeks
  5. 05

    Finishing and handover

    Interior finishing, tidied grounds, the completion certificate, the keys and a folder with the declarations for every material used.

    6–10 weeks
05Estimate calculator

Check the ballpark before you call.

Enter the area and tick the work packages: the range updates straight away. These are the same rates we start from when we price a real quote.

Property type
m²
30 m²400 m²
Scope of works
Finish level

The level only changes the rates for interior finishing and building services. The structure costs the same either way.

Preliminary estimate

House · 180 m²

from€208,800to€320,400

€1,160–1,780/m² · 5 work packages

Breakdown

Your project, €/m²

  • Foundations180–260
  • Frame and walls320–470
  • Roof150–230
  • Façade130–200
  • Interior finishing380–620
Finish levelStandard

Rates include VAT. The exact price comes after a site visit and a review of the technical design. The figure does not include external works, furniture or design fees.

Get an exact quote

Details carry over to the enquiry form

06Craft

Quality shows where nobody is looking.

Four details from ordinary working days. Nothing staged for the camera, just what a tidy site looks like.

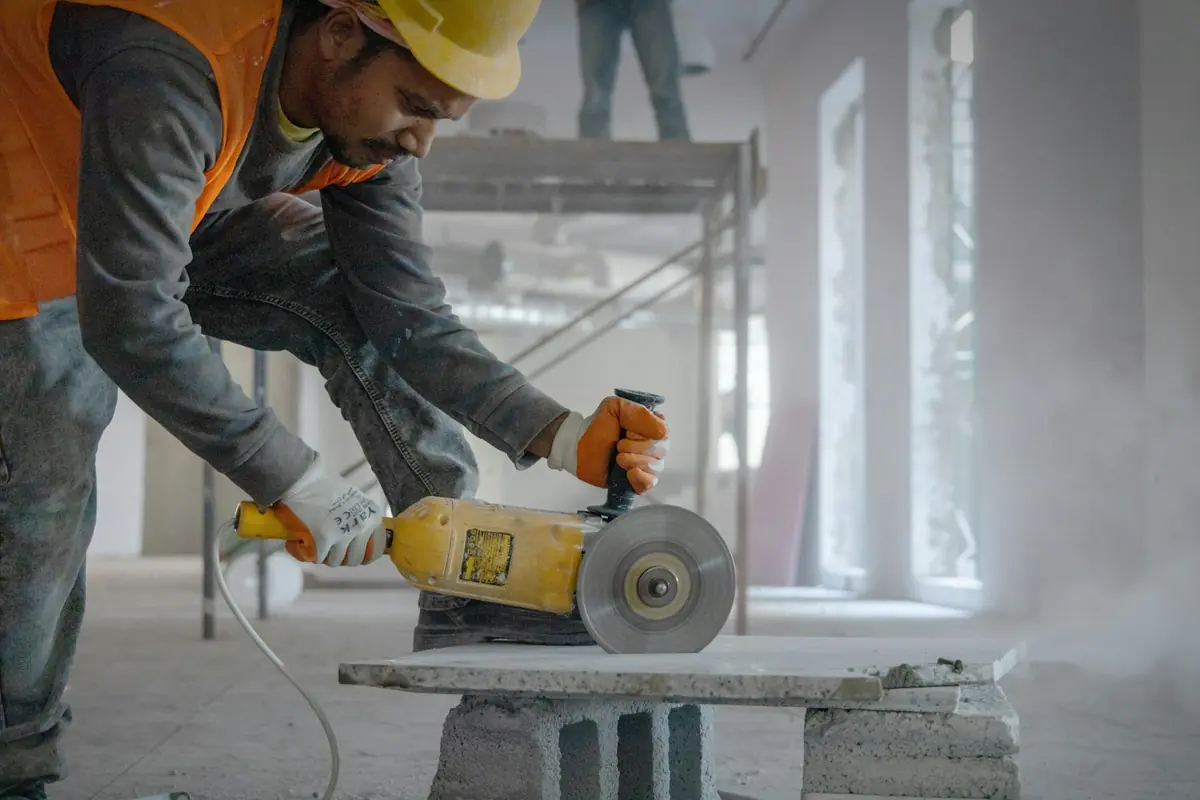
Cutting concrete with a diamond blade, dust rising
A/01Openings are cut with a diamond blade. No hammering, so no cracks are left around the cut.
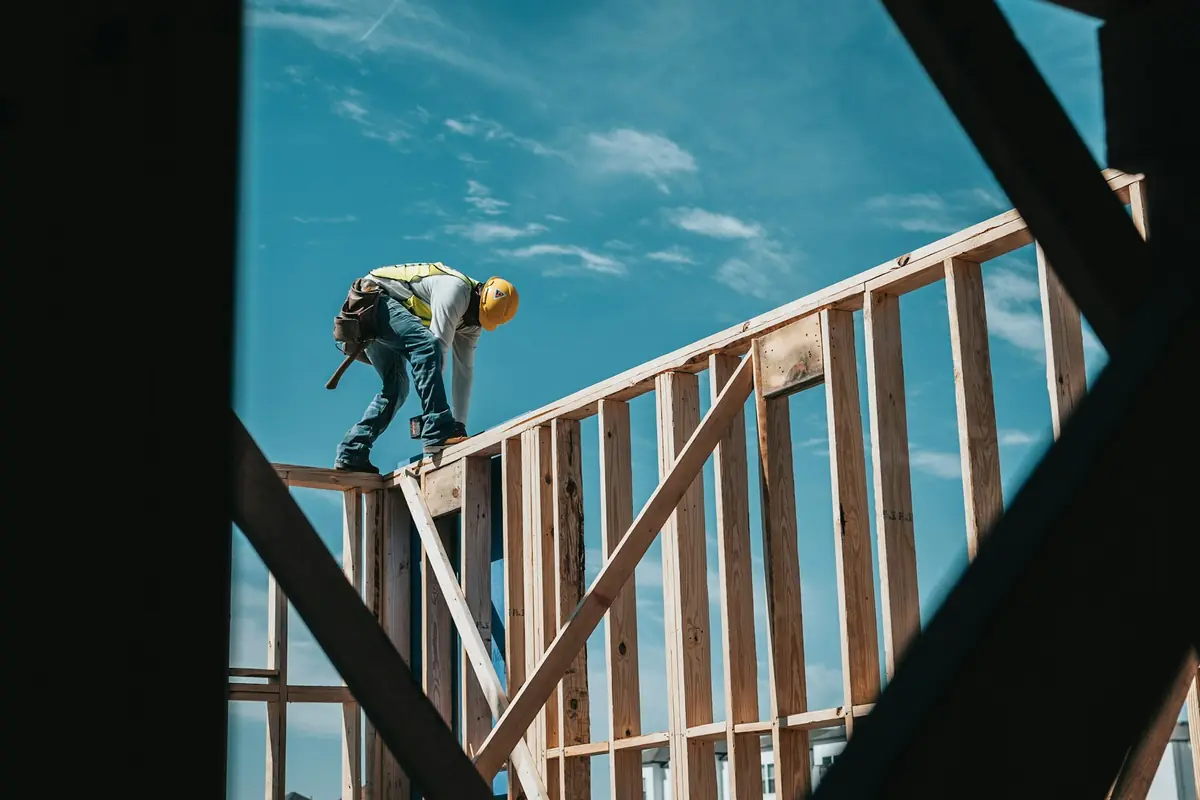
A builder working on a timber frame structure
A/02The frame is assembled to the factory drawing. Every joint has its own number and its own bolt.
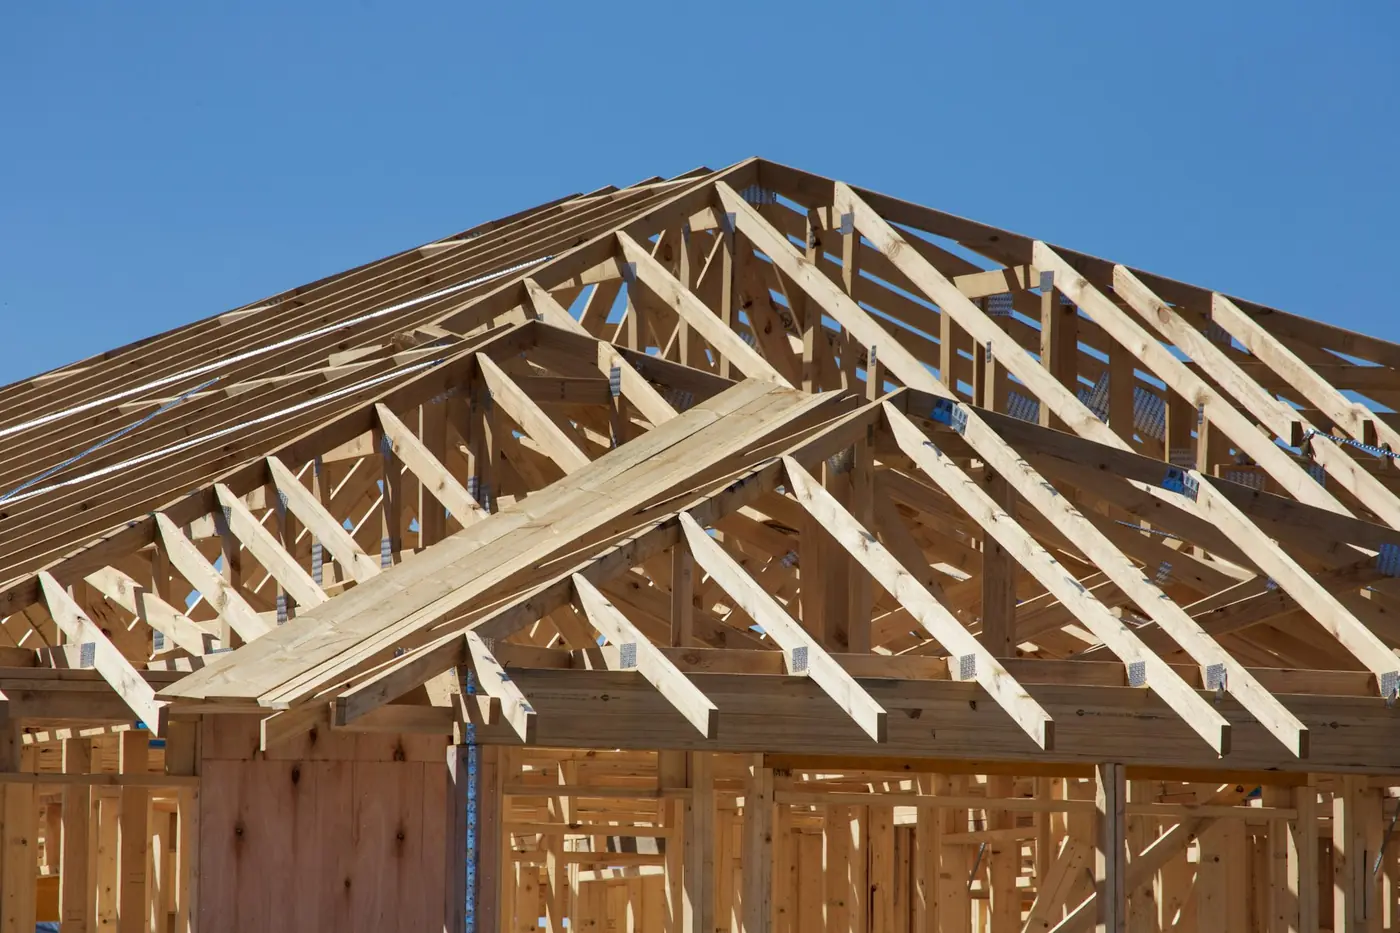
Roof trusses seen from inside
A/03Trusses at 600 mm centres, C24 timber, treated with preservative while still in the warehouse.
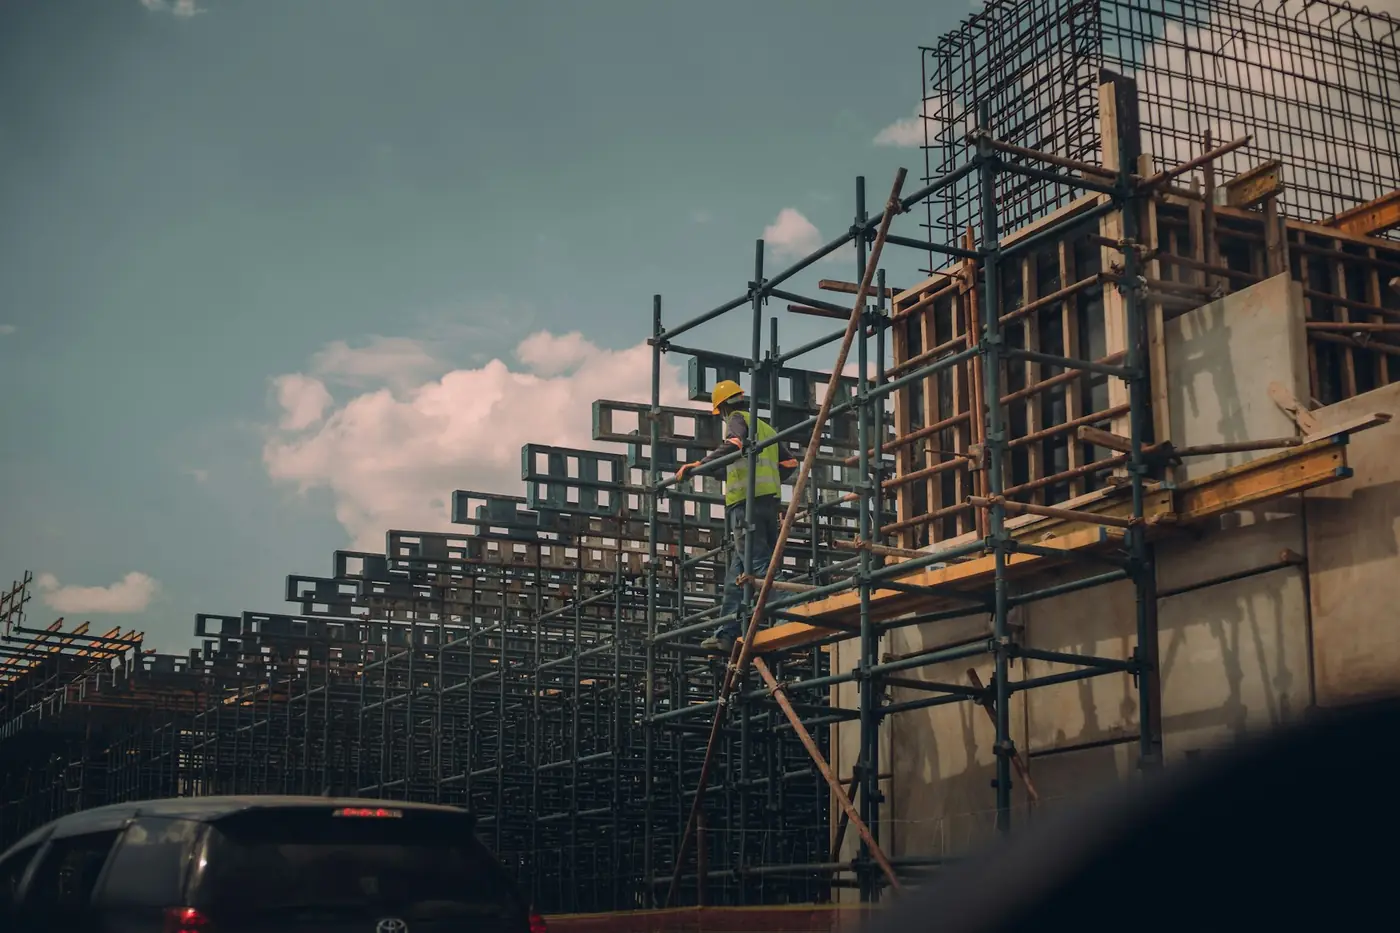
Scaffolding against a building façade at dusk
A/04Scaffolding goes up with safety netting, and the site is tidied up at the end of every stage.
07Contact

We start with a site visit, not a contract.

We visit plots and buildings in Kaunas and within a 60 km radius, free of charge. After the visit you get an itemised quote and a realistic schedule.

Sample contact details
Phone
+370 600 00000
Email
info@konstrukta.demo
Address
Savanorių pr. 000, Kaunas
Company code
000 000 000
VAT number
LT000000000

Working hours

Mon–Thu
8:00–17:00
Fri
8:00–15:00
Sat–Sun
Closed

Calls are answered by the site manager, not a receptionist. If you can't get through, it means we're up on a roof. Send us a message and we'll call you back the same day.

Site visit request

Reply within 1 working day

Demo form: nothing is sent anywhere.

Demo website

Konstrukta does not exist. This is a sample project.

The company, its projects, prices and contact details are made up. Everything else works exactly as it would on your website: the design, the structure of the copy, the working estimate calculator, the speed and the behaviour on a phone. That is what you get.

© 2026 Evolvia · Photos: Unsplash